
“Uthonbari Residential Area”
Not a building — a whole neighbourhood. Uthonbari's dream: a planned community with wide roads, greenery, water and courtyard living, whose name itself becomes people's address.
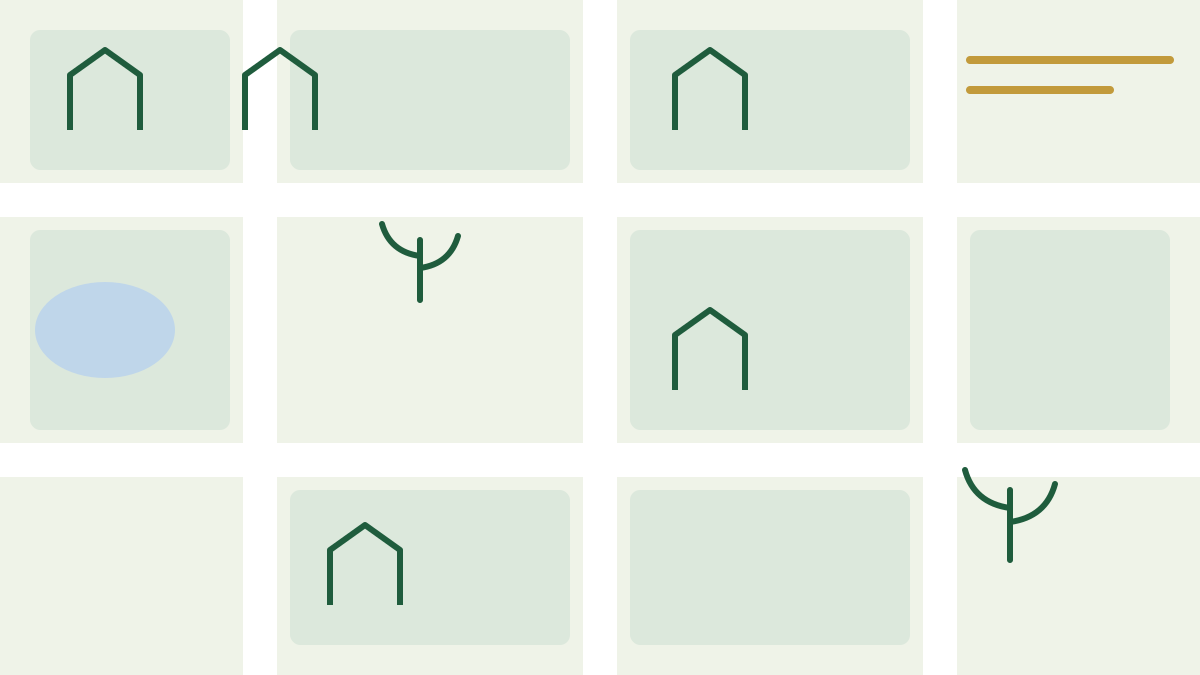 Concept artwork (draft masterplan) — not the final design
What the plan includes
- Wide internal roads — planned for vehicles and walking alike. (In the plan)
- Green & open space — reserved areas for a field and gardens. (In the plan)
- Pond / water body — for a cooler environment and beauty. (In the plan)
- Mosque & school plots — reserved from the start. (In the plan)
- Security — gate and monitoring planned. (In the plan)
- Utilities — water, electricity and drainage connections planned. (In the plan)
Please note: these are our plans — the area's exact location has not been announced yet. Once land is finalised and approved, the real location, real photos and dated progress will appear here.
📌 Current status
Location: To be announced
Approval: in process — no plot sales have started yet.
Interest registration is open — free of charge, be first to hear the announcement.
Register interest in the area
Thank you! Your message has been prepared — once you send the email, we will reply.